Services
SERVICE/02
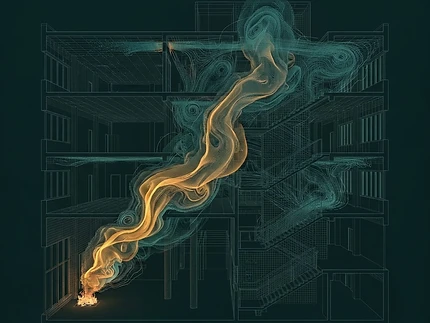
Fire, Smoke & Evacuation Modelling
We simulate how fire, smoke and people will actually behave in your building — so the design decision is based on evidence, not assumption.
02/When you need this
- A performance solution relies on demonstrating tenable conditions during evacuation
- Smoke management in an atrium, warehouse, carpark or large-volume space needs verification
- Extended travel distances or a single exit require an ASET/RSET comparison
- A stakeholder or peer reviewer has requested quantitative justification
02/What we do
- 01Computational Fluid Dynamics (CFD) smoke modelling using Fire Dynamics Simulator (FDS) with PyroSim
- 02Design fire selection and justification based on occupancy, fuel load and system response
- 03Tenability assessment — visibility, temperature, radiant heat and toxic species
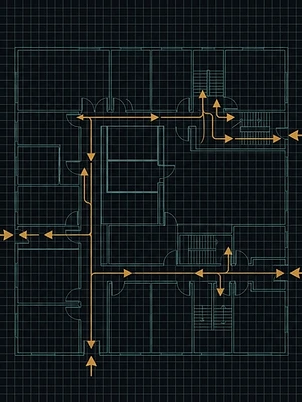
- 04Occupant evacuation modelling and hand-calculated egress analysis
- 05ASET/RSET comparison with a documented safety margin
- 06Zone modelling (CFAST) and hand calculations where a full CFD model isn't warranted
02/What you receive
Modelling report with input assumptions, geometry, boundary conditions and results
Visual outputs — slice files, isosurfaces, still renders and animations suitable for stakeholder presentations
Tenability results tabulated against agreed criteria
Model files retained and available for peer review interrogation
Codes & Standards
FDS / PyroSim, CFAST zone modelling, ASET/RSET methodology, NCC Performance Requirements
Typical turnaround — Turnaround confirmed on fee proposal
05/Enquiries
Get a fee proposal for Fire, Smoke & Evacuation Modelling
Request a fee proposal
- +61 432 762 919
- John.Isaac@fireengineerconsultant.com.au
- East Perth, Western Australia